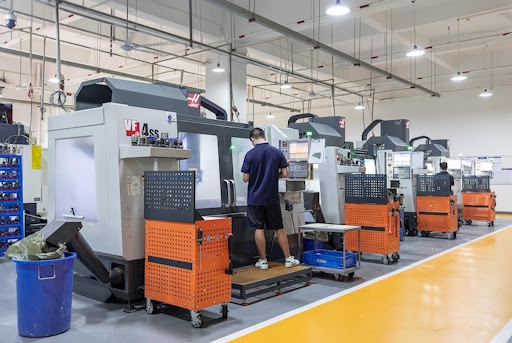
Engineering validation is often treated as the final checkpoint before a part ships, confirmed only by CMM reports and go/no-go gauging after the fact. By then, the decisions that determined the outcome tool selection, sequencing, workholding are already locked in. High-quality CNC machining depends less on a machine’s rated capability but on assumptions validated before the first chip forms, and precision aluminum machining exposes that gap fastest, since the margin between theoretical and actual material behavior is narrow but costly.
Why Inspection-First Validation Doesn’t Prevent CNC Failures
Testing assumptions rarely focus on the part’s final dimensions. Instead, they involve how the material responds when heated, clamped, and cut. Simulation often fails to predict real-world performance accurately. Experienced operators may or may not have seen similar conditions before.
Measuring a finished part shows whether the machine failed. It does not prevent the CNC machining process from failing in the first place. If you specify a tight tolerance on a warping area, the CMM reports the error only after completion.
Datum systems may meet mathematical drawing requirements, but they can fail physically. Excessive clamping pressure creates parts that measure true on the fixture. However, those same parts warp out of specification upon removal. Similarly, surface finish requirements can contradict the best tool path strategy.
Additionally, material properties deviate from what is indicated on the supplier’s data sheet much more frequently than one might expect, e.g., different hardness levels and residual stresses in precision aluminum machining will affect the way that thin walls react to feed rate and spindle speed. None of these failures are operator errors. These are simply manufacturing assumptions made during product development that were never tested
Using Validation Data to Drive Process Decisions
Validation pays off when you perform it early in the process. Testing cuts on representative materials shows how different alloys behave. This helps machinists catch material variability before committing to the final part.
Using first-article inspection fine-tunes fixture design and operation sequence. This approach ensures correct manufacturing from the start. A part may have proper dimensions, but issues like improper clamping or flawed sequence timing can still ruin it.
Thermal stability and baseline tool wear establish reasonable inspection intervals. This prevents random check frequencies that either over-inspect a steady process or miss trends in an unstable one. Process capability ($C_{pk}$) serves as the true measure of process repeatability. It proves whether a process can run unattended better than a count of supervised parts.
CMM data allows teams to validate against machining setup datums. This step identifies systematic errors—like spindle thermal expansion or fixture wear before they ruin a production run. It prevents discovering these issues through a large cluster of defective parts after the fact.
How WayKen Uses Validation to Refine Manufacturing Outcomes
Shops that treat validation as a process input build inspection directly into the manufacturing sequence. WayKen’s quality process begins with a DFM review before issuing a quote. This initial stage validates tolerance callouts and datum logic against actual fixture and tool path capabilities.
Standard machined tolerances follow ISO 2768-fine for metal parts. WayKen validates tighter project-specific tolerances through test cuts rather than assuming drawing accuracy.
During in-process quality control, operators track critical dimensions and geometric tolerances across operations. Tracking these parameters during multi-feature and thin-wall operations catches dimensional drift mid-run. Five-axis centers, such as the JDGR400T, maintain steady cutting orientation across complex aluminum geometries. This setup eliminates multiple repositions, reduces tolerance stack-up, and improves overall accuracy.
Conclusion
A part that passes final inspection tells a team it either got lucky or got the process right. Inspection alone cannot distinguish between the two.
Engineering validation that happens before and during machining actually prevents scrap. It relies on tested material assumptions, refined fixture designs, and strong process capability targets. Shops that integrate validation into the sequence—rather than tacking it onto the end turn a good first article into a repeatable production run.